VRDarcOpen studio
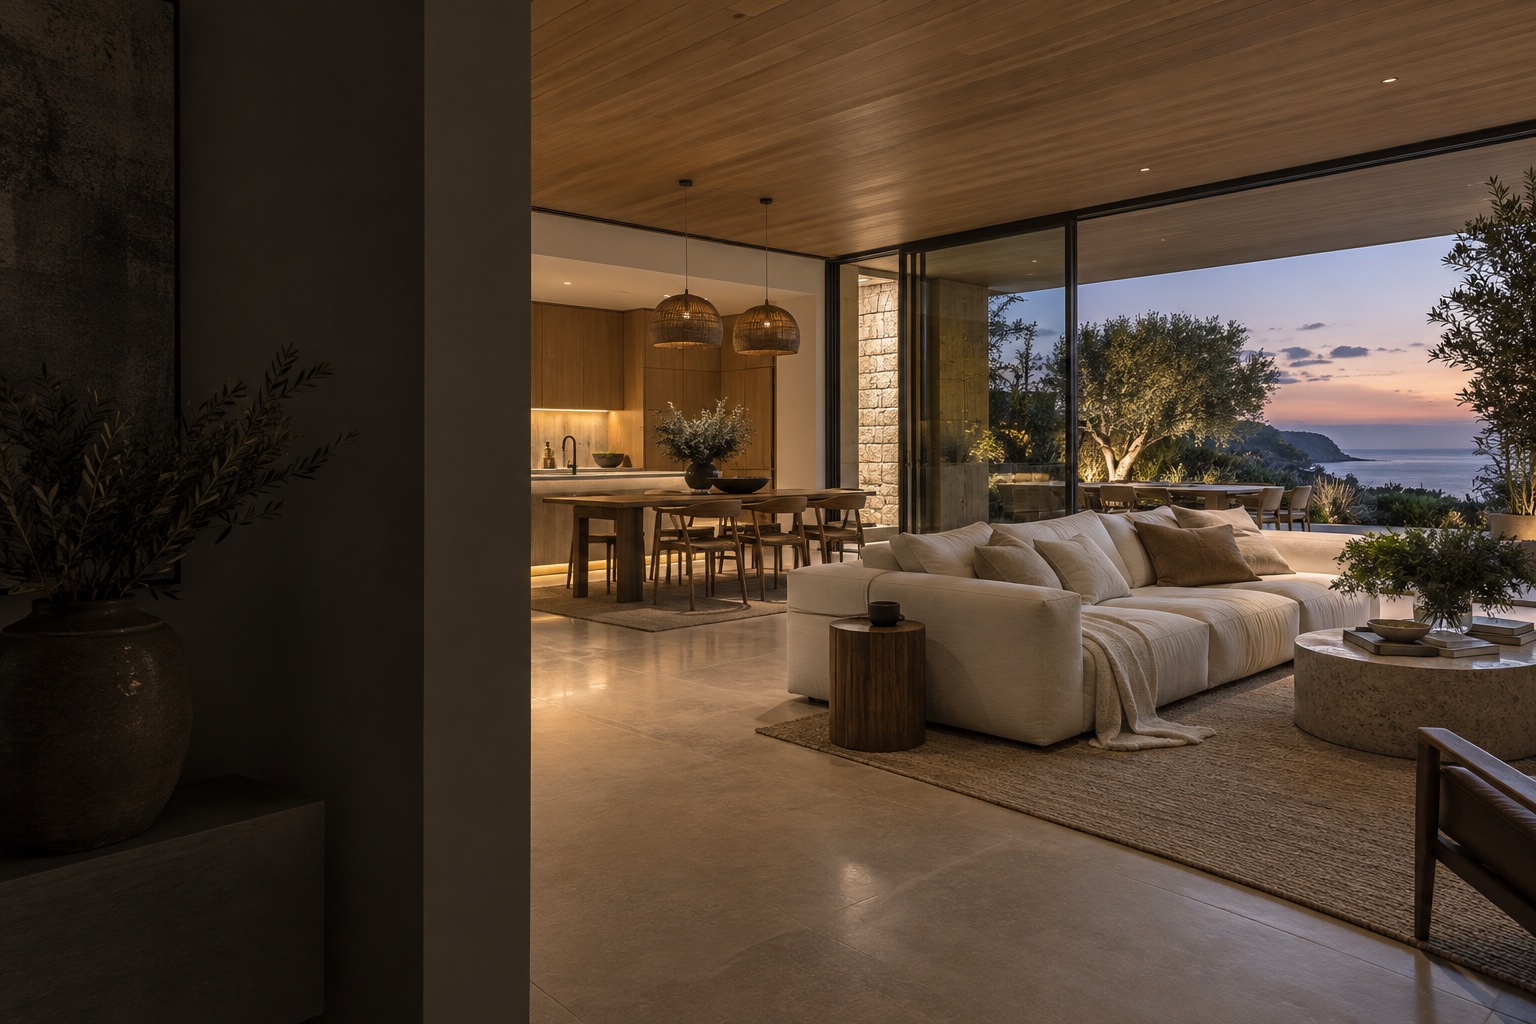
Illustrative contemporary coastal home with an open living room and garden outlook

SCAN. PLAN. TOUR.

Real spaces.
Ready to explore.

Measured floor plans. Immersive virtual tours.
Your property, brought together.

Illustrative concept interior

From first scan to final presentation.Discover VRDarc

From room to ready.
See the workflow.

A 30-second look at capture, floor plans, virtual tours and the web studio.

30 seconds · Silent, with on-screen textDownload film

Current product views and illustrative examples. Check scan dimensions and panorama coverage before sharing. The site-plan example is illustrative; automatic aerial drafting is not yet available.

Read the film transcript
  1. Capture: Scan rooms with a supported LiDAR iPhone and capture panorama views. Review coverage and measurements on site. This sequence is a workflow illustration, not a live scan recording.
  2. Plan: Edit rooms, doors and windows. Add furniture and planting, then export in the warm TKG presentation style. A reviewed site image can sit beside the floor plan.
  3. Tour: Explore a 360° panorama. The film uses the same Poly Haven sample interior as our demo.
  4. Share: Refine your property in the web studio, save privately and publish a viewer link when ready.

The whole property.
One workspace.

Capture on site. Refine in the studio. Keep your floor plans and virtual tours together, ready to share.

01

Capture the space

Scan rooms with a supported LiDAR iPhone. Keep capturing when you’re offline.

02

Make it yours

Review dimensions, edit your floor plan and set the opening view for every panorama.

03

Share the experience

Save privately. Publish a viewer link when you’re ready, or export a branded floor plan.

A clearer picture
of every floor.

Turn room geometry into an editable plan. Refine room names, dimensions and openings, then prepare your TKG presentation.

View sample floor plan

Illustrative sample. Check scan-derived dimensions before sharing.
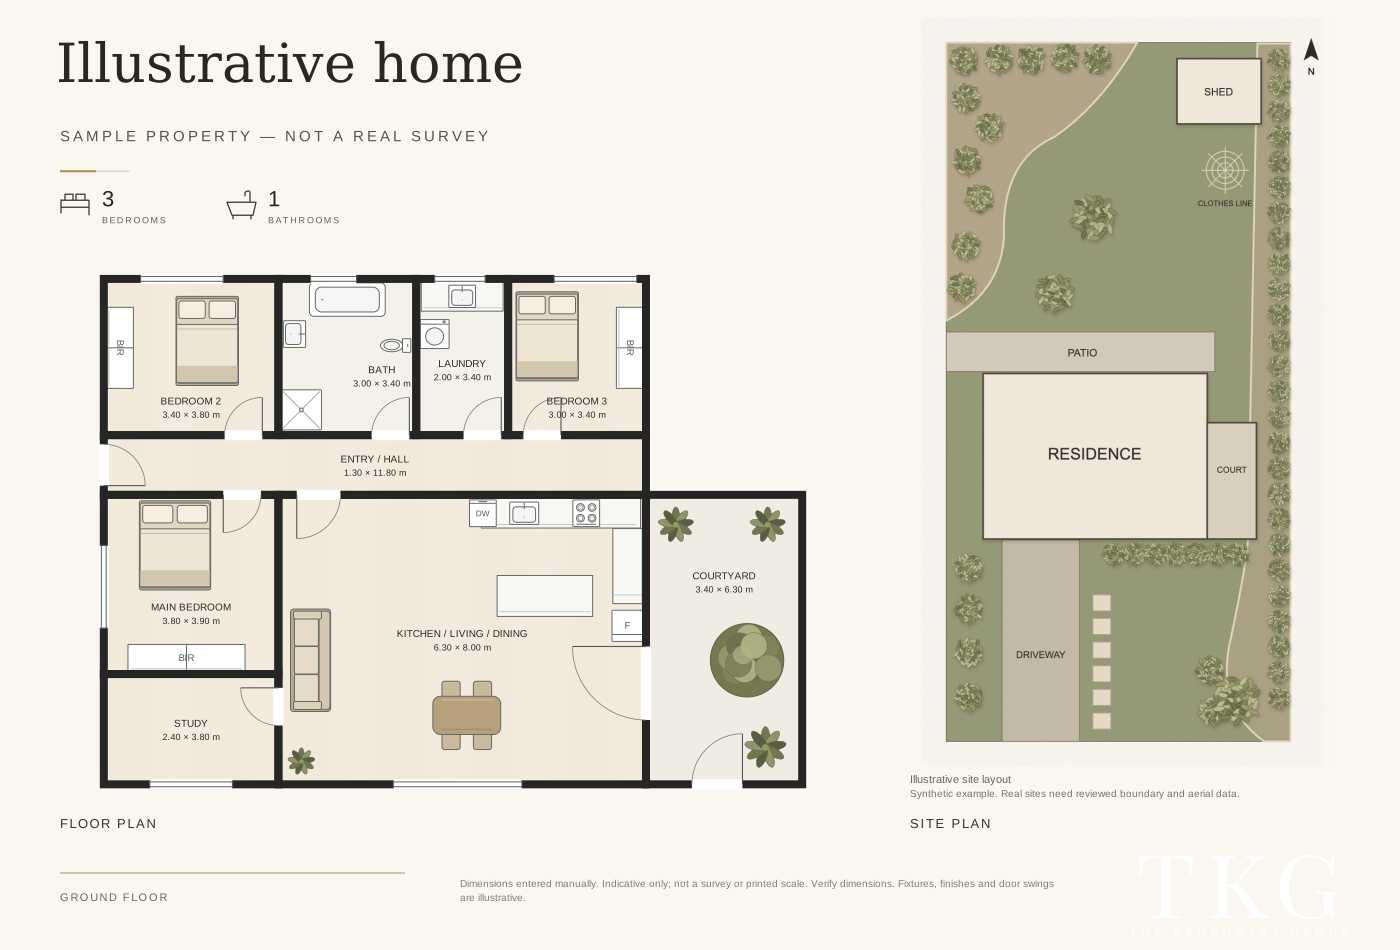
Illustrative VRDarc floor and site plan in warm beige and olive, with doors, windows, furniture, planting and TKG branding. Manually entered sample dimensions.
Made in VRDarc · TKG presentation style

A SENSE OF BEING THERE

Let the room
speak for itself.

Look around at your own pace. Move between panoramas and open the floor plan to find your bearings.

Explore demo
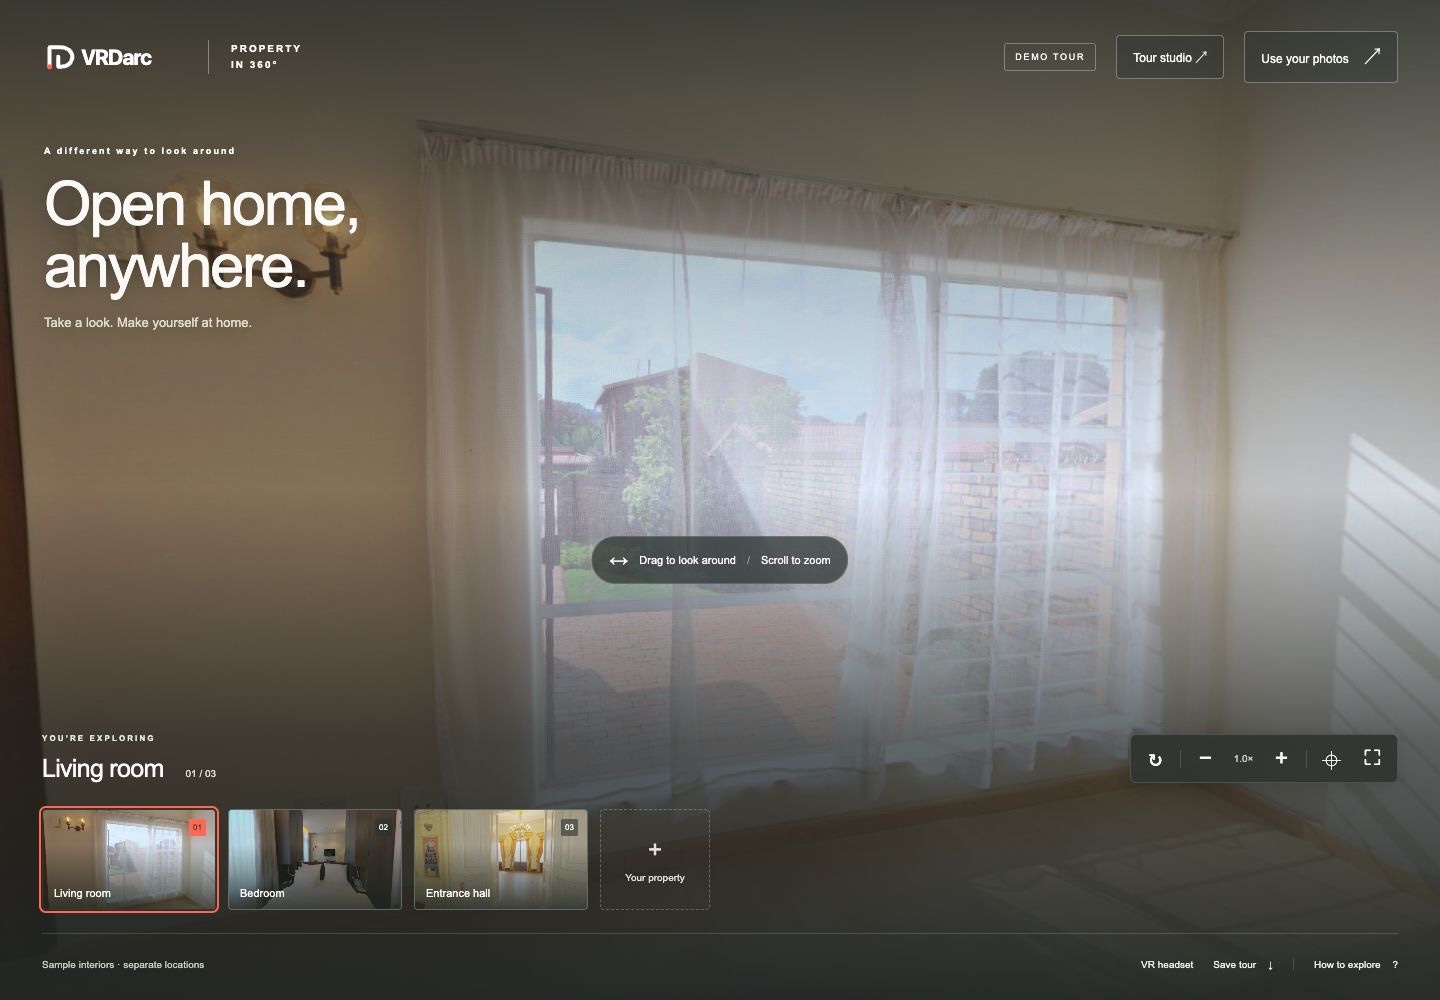
The VRDarc virtual tour viewer showing a sample interiorExplore in 360°
Interactive demo · sample interiors from separate locations

Your finishing touches.
All in the studio.

Switch between your tour and floor plan, organise your properties and control what you publish. On desktop or mobile.

Actual VRDarc web studio, with panorama preview and property editing tools. Sample project.
Web studio · sample project
Room-by-room editingEditable floor plansPrivate Cloudflare backupShareable viewer links

Give every space
its best presentation.

Your next property starts here.

Open studio